

Inscription par:  CREA / Listed By: Wanda Bosada, Coldwell Banker First Ottawa Realty; Christina Elliott, First Ottawa Realty Woodward Office
 CREA / Listed By: Wanda Bosada, Coldwell Banker First Ottawa Realty; Christina Elliott, First Ottawa Realty Woodward Office
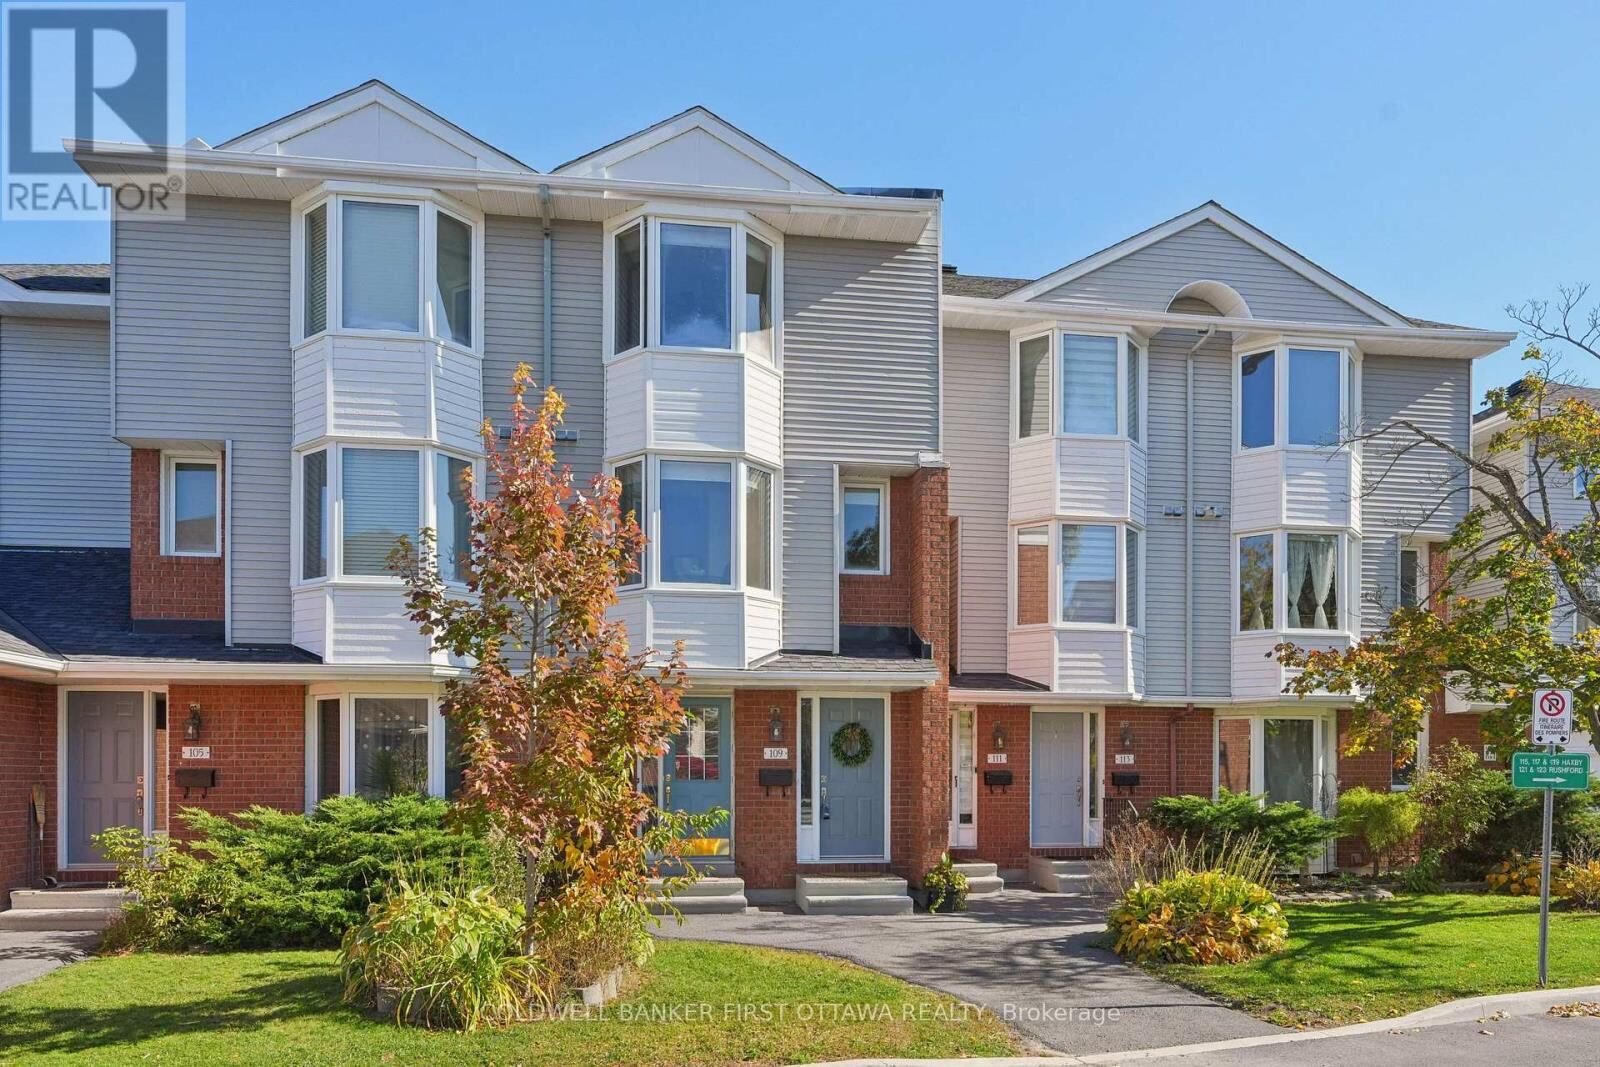
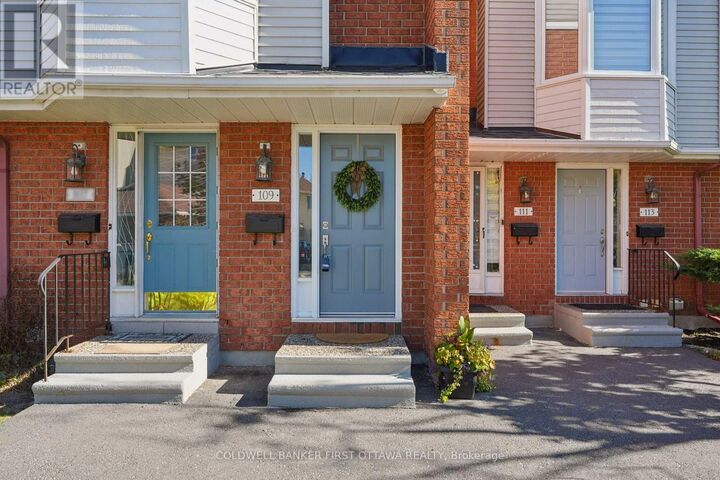
109 Haxby Private 54 Ottawa, ON K1T 3C3
En vigueur (0 Jours)
281 775 $ (USD)
MLS®:
X14105414
X14105414
Les impôts
$2,404(2025)
$2,404(2025)
Catégorie
Townhouse
Townhouse
Ville
Ottawa
Ottawa
Listed By
Wanda Bosada, Coldwell Banker First Ottawa Realty
Christina Elliott, Coldwell Banker First Ottawa Realty
Christina Elliott, Coldwell Banker First Ottawa Realty
Source
CREA
Dernière vérification Oct 22 2026 à 8:53 PM GMT-0400
CREA
Dernière vérification Oct 22 2026 à 8:53 PM GMT-0400
Détails sur les salles de bains
- Salle de bains: 1
- Salle de bain partielles: 1
Caractéristiques Intérieures
- Washer
- Refrigerator
- Dishwasher
- Stove
- Dryer
- Window Coverings
- Alarm System
- Hood Fan
- Blinds
Informations sur le lot
- Balcony
- Carpet Free
- In Suite Laundry
Chauffage et refroidissement
- Baseboard Heaters
- Heat Pump
- Electric
- Wall Unit
Informations sur les sous-sols
- Finished
- N/a
Informations sur le condo
- Frais: $413
Caractéristiques extérieures
- Vinyl Siding
- Brick
Stationnement
- Total: 2
- Other
- Garage
Étages
- 3
Lieu
Disclaimer: The trademarks REALTOR®, REALTORS®, and the REALTOR® logo are controlled
by The Canadian Real Estate Association (CREA) and identify real estate professionals who are members of CREA. Listing Data Last Updated: 10/22/26 13:53
The trademarks REALTOR®, REALTORS®, and the REALTOR® logo are controlledby The Canadian Real Estate Association (CREA) and identify real estate professionals who are members of CREA. Listing Data Last Updated: 10/22/26 13:53

Description